[ Residential — Ready to move ]
Skyline Estate
A vertical residence sculpted for the modern Indian family.
Price
₹4.2 Cr
Total Area
4,500 SqFt
Location
Adarsh Colony, Rudrapur
Handover
Ready to move
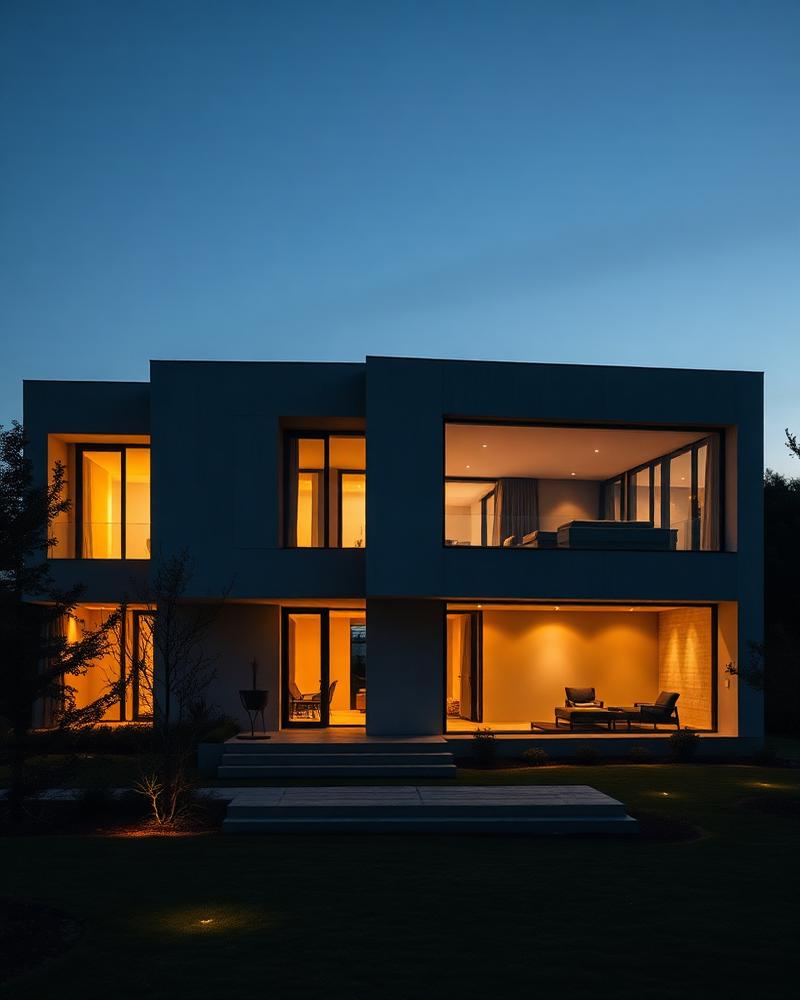
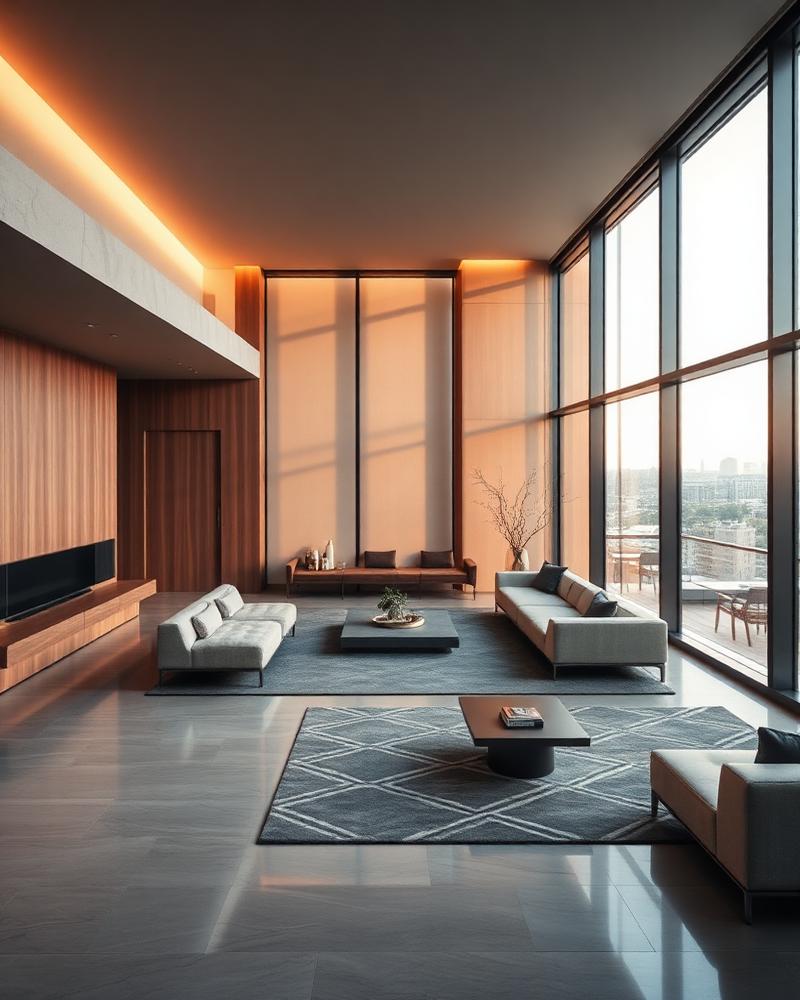

01 / 04
4
Bedrooms
5
Bathrooms
3
Parking Bays
4,500 SqFt
Total Area
[ 01 — Overview ]
Skyline Estate is a four-bedroom flagship home designed around light, air, and lineage. Double-height living volumes, private terraces, and dedicated staff quarters make it equally suited for growing families and generational hosting.
[ Highlights ]
- ◆Double-height living room with 6m glazing
- ◆Private landscaped terrace on every level
- ◆Home automation, EV-ready parking, 100% power backup
- ◆Vaastu-aligned floor plan, north-east entry
[ 02 — Floor Areas ]Space,
Space,
Measured.
4,500 SqFt Total Built-up
Living & Dining
Double height
780
SqFt · 17%
Master Suite
With walk-in wardrobe
620
SqFt · 14%
Guest Bedrooms
3 en-suite
1,180
SqFt · 26%
Kitchen + Utility
Modular Italian
340
SqFt · 8%
Terrace & Balconies
Landscaped
980
SqFt · 22%
Parking & Services
3 covered bays
600
SqFt · 13%
[ 03 — Inquire ]Book a
Book a
private
viewing.
Site visits are curated by our advisory team. Share your details and we'll respond within one business day.
[ Explore More · Matching Residential ]Related